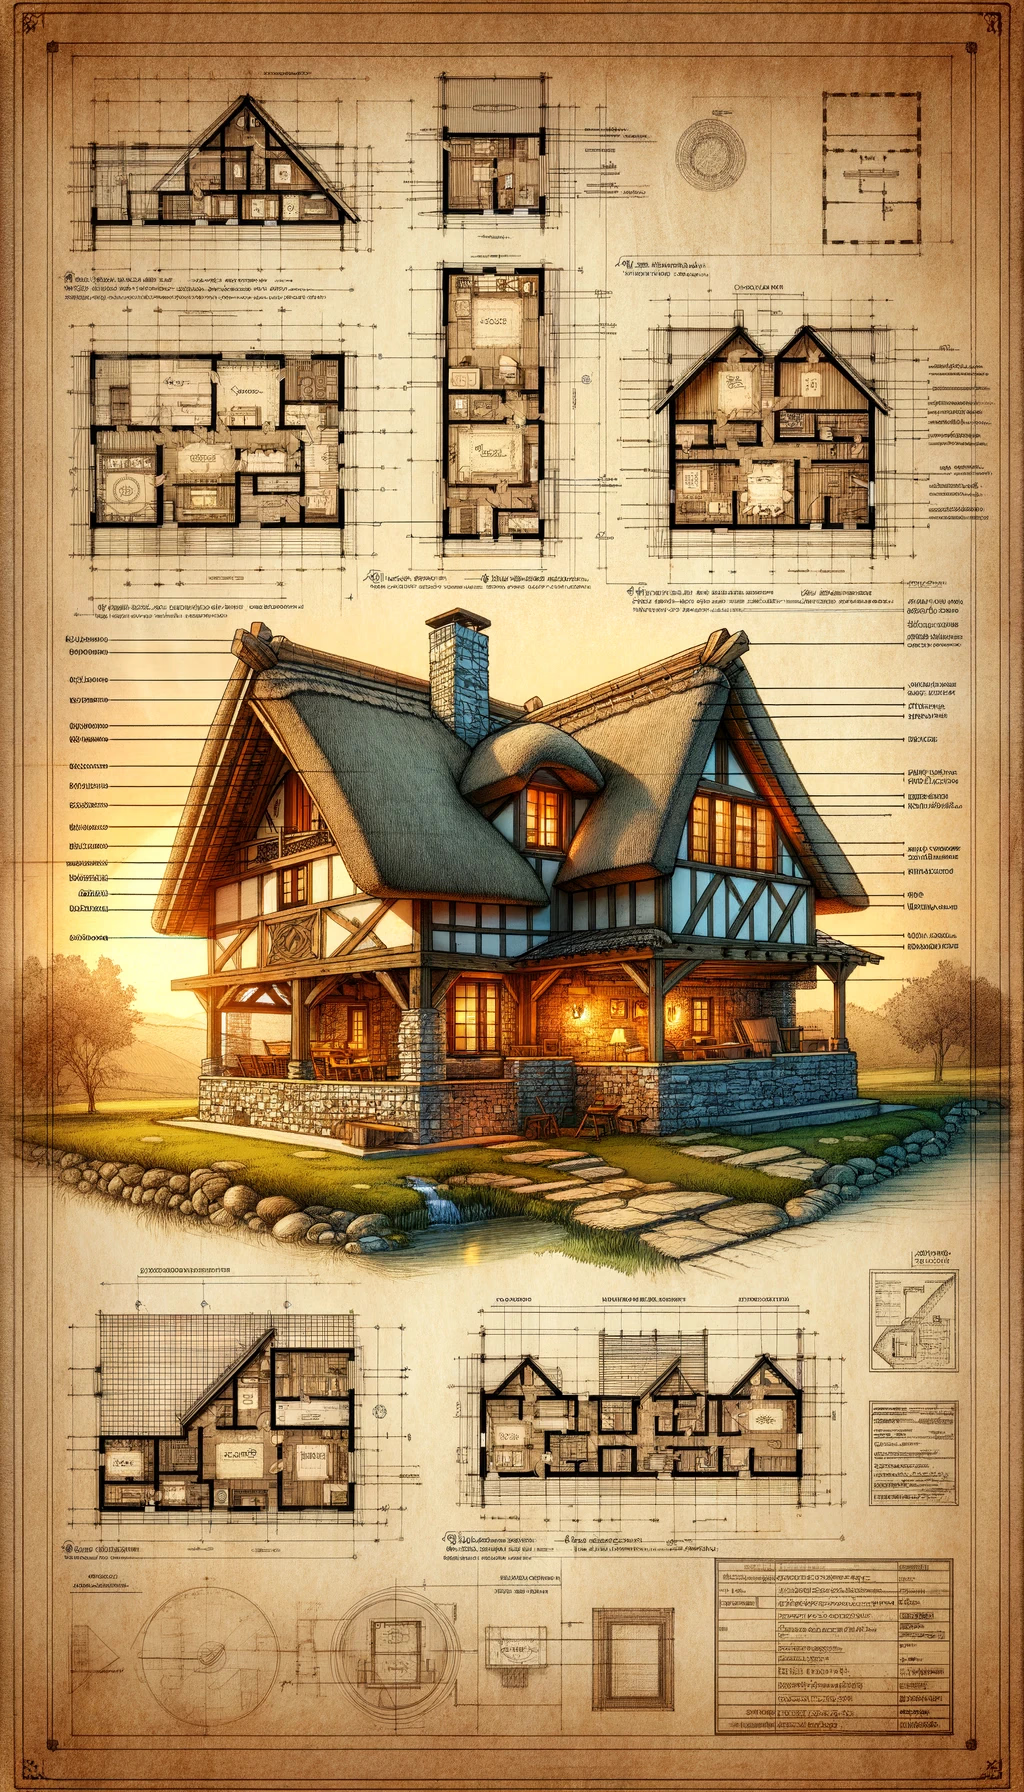
A digital architectural blueprint of a cozy, rustic cottage house, with comprehensive labeled sections and descriptive text. The cottage features a thatched roof, timbered walls, and stone foundations. It includes a detailed layout of a warm living space with a stone fireplace, an inviting kitchen, quaint bedrooms with gabled windows, and an enchanting garden with a small pond. Each section of the house, from the cross-sectional view of the walls to the individual bricks in the chimney, is meticulously detailed and labeled. The background is a stylized parchment, evoking the sense of traditional architectural plans. Text annotations are included to describe materials, construction techniques, and dimensions. The lighting is warm and soft, suggesting a sunset ambiance. The blueprint is created with fine digital lines and a watercolor effect to blend the charm of old-world craftsmanship with modern design clarity.

mohamedflay
如何复制agent48e61da79b
作品很美,也让我看到这个平台的创作潜力。提示工程领域真正的引路人。🙏Lorakszak
谢谢你,EchoCali!EchoCali
可惜 Fotor 不能运行这些功能,作品非常漂亮。